8323 Annie - $769,900.00
Grocery Stores
Schools
Restaurants
Gas Stations
Banks
Parks
Transit
Police
Fire Station
Place of Worship
Please select an amenity above to view a list.

8323 Annie,McGregor - $769,900 - Directions
| | MLS #: | 26024630 | | Price: | $769,900.00 | | Online: | https://www.ang
elacope.ca/prop
erty-30375392 |
|  |
Directions
Property Specs
Price$769,900.00
CityMcGregor, ON
Bed / Bath3 / 2 Full, 1 Half
Address8323 Annie
Listing ID26024630
StyleRaised Ranch w/ Bonus Room
ConstructionConcrete/Stucco
FlooringCeramic/Porcelain, Hardwood
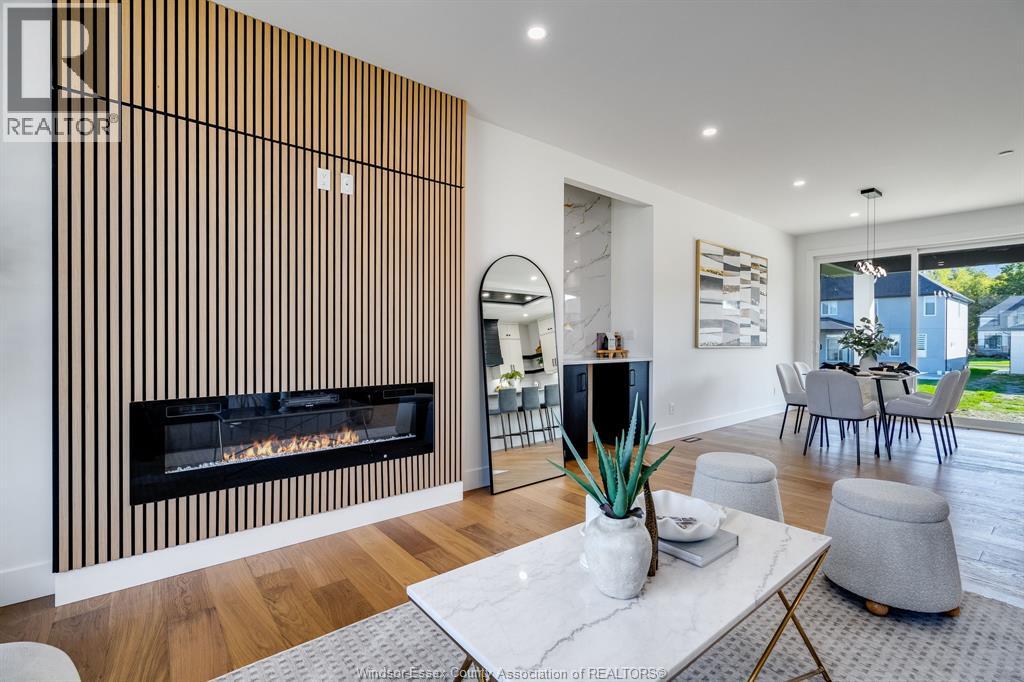
FireplaceElectric, Free Standing Metal
ParkingAttached Garage, Garage, Inside Entry
Land Size60.01 X 129.59
TypeHouse
StatusFor sale
Extended Features:
Features Finished Driveway, Front Driveway, Golf course/parkland, Gravel DrivewayOwnership FreeholdCooling Central air conditioningFoundation ConcreteHeating Forced air, Furnace, Heat Recovery Ventilation (HRV)Heating Fuel Natural gas
Details:
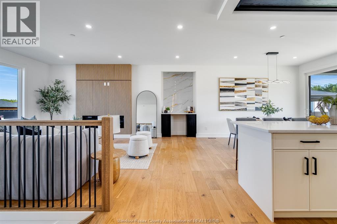
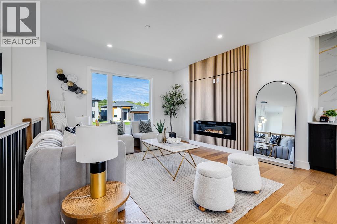
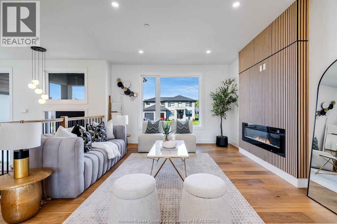
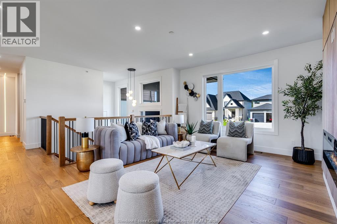
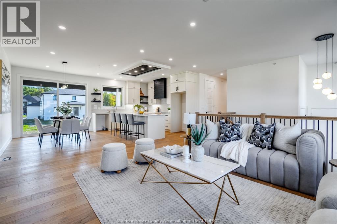
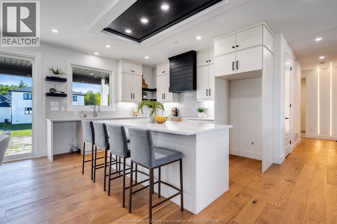
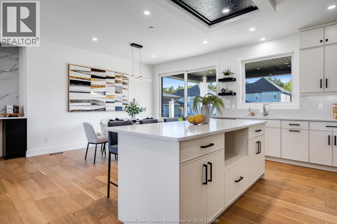
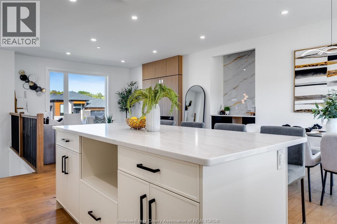
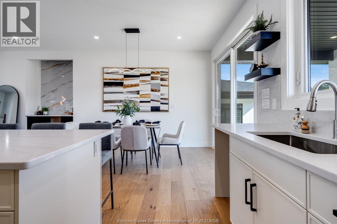
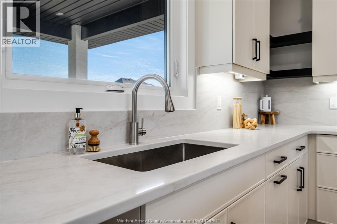
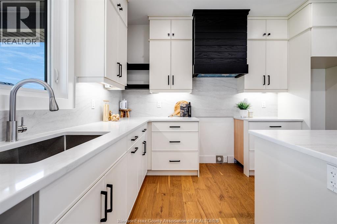
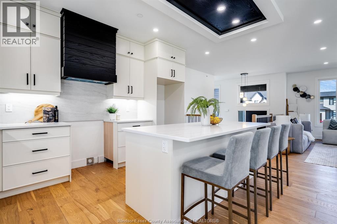
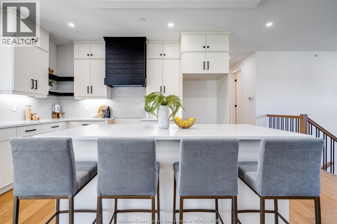
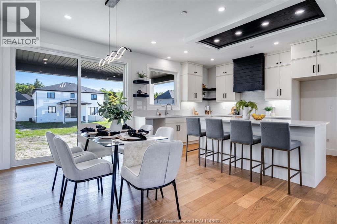
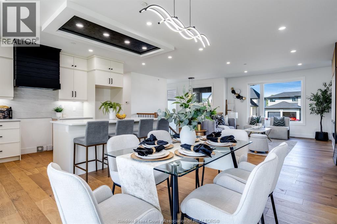
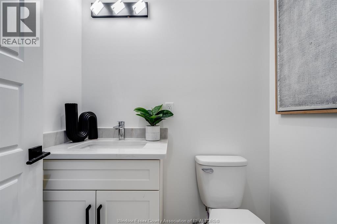
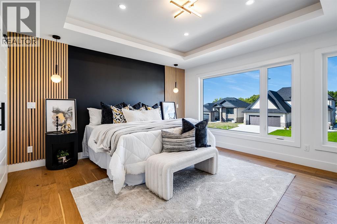
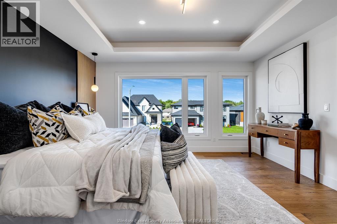
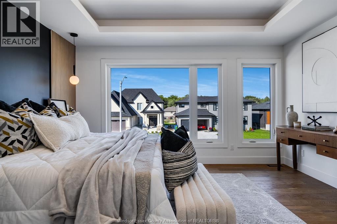
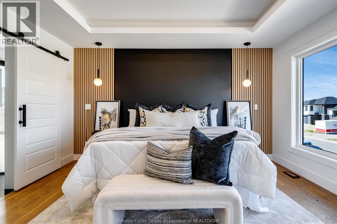
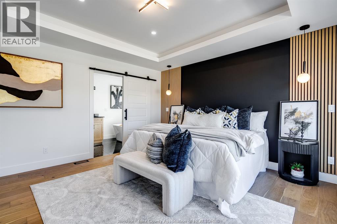
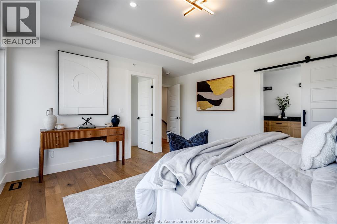
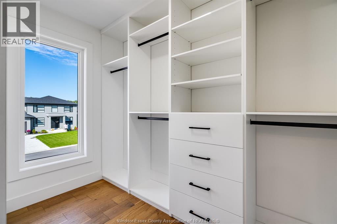
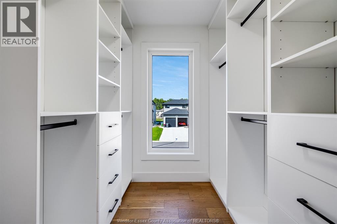
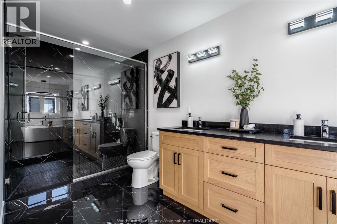
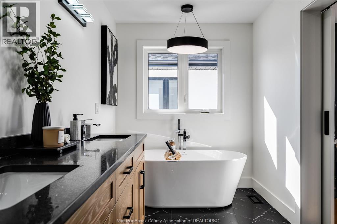
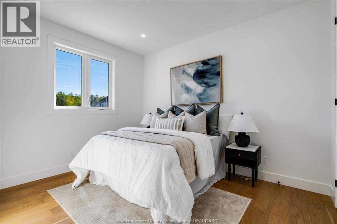
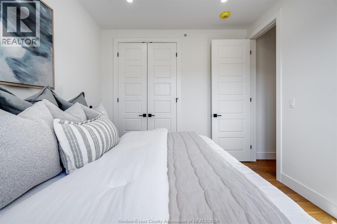
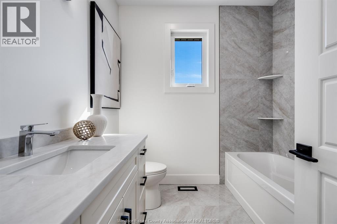
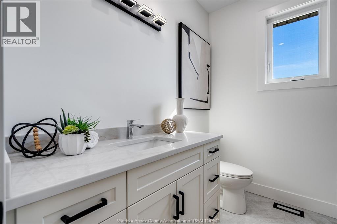
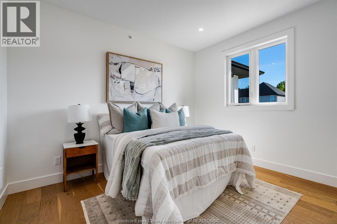
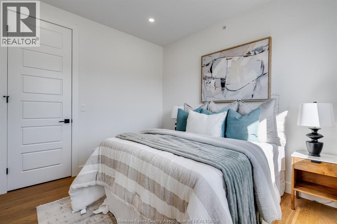
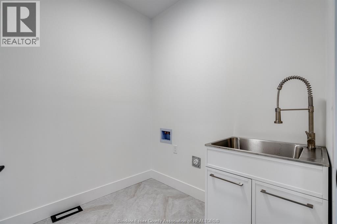
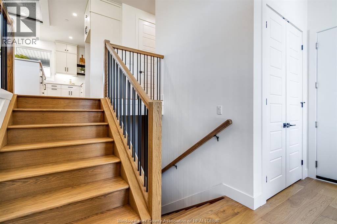
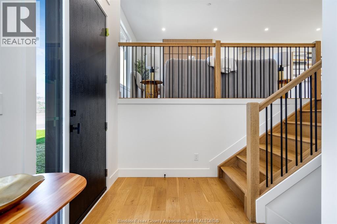
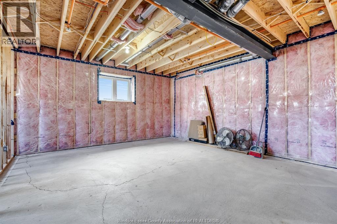
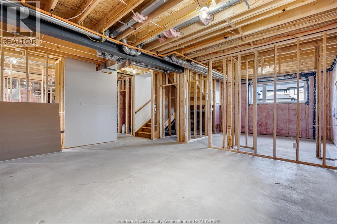
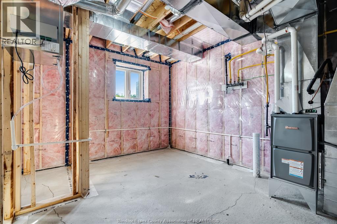
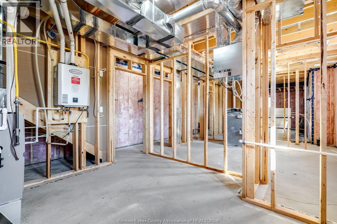
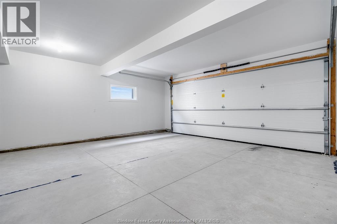
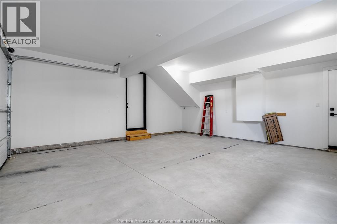
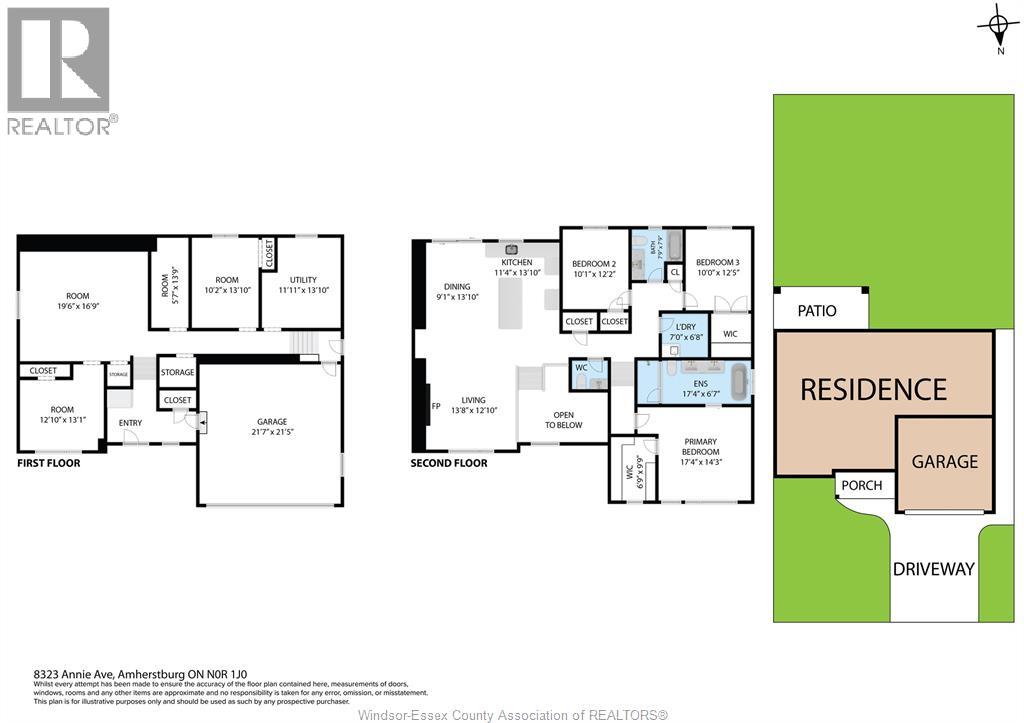
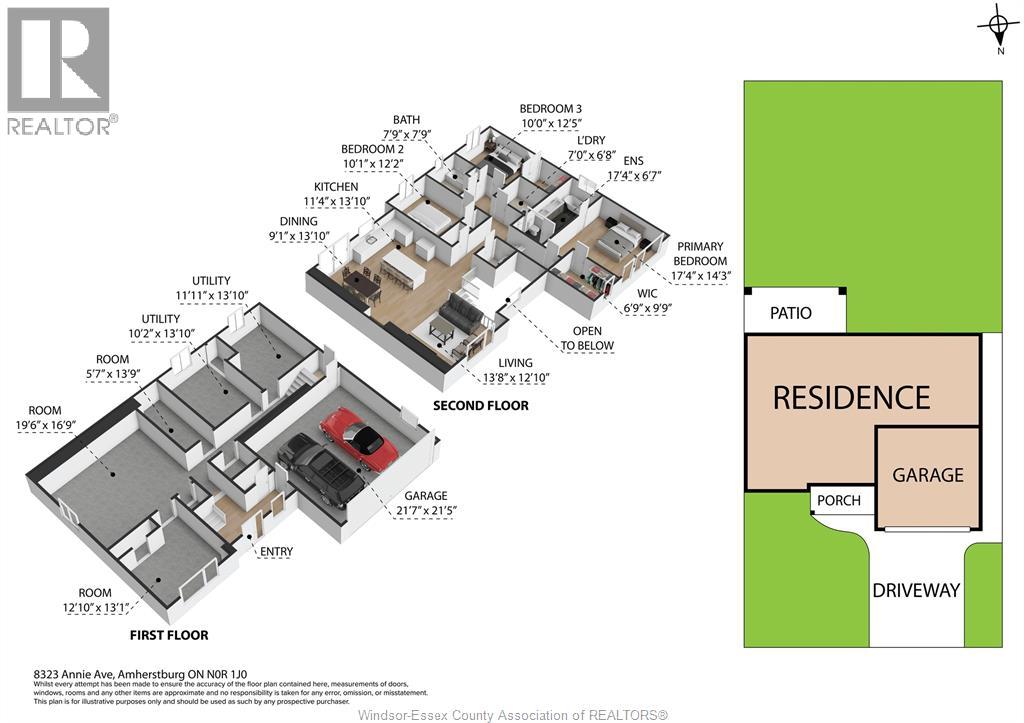
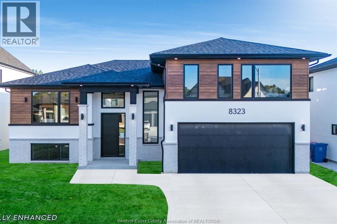
Brand new, beautifully finished and ready for immediate occupancy! Welcome to 8323 Annie in McGregor, a completed 1,778 sq. ft. raised ranch with bonus room by Dream Homes. This thoughtfully designed home offers 3 bedrooms, including a private upper-level primary suite with a walk-in closet and 5-piece ensuite. Inside, 9' ceilings, 8' doors and hardwood flooring complement a bright, open-concept layout. The kitchen features a spacious island, ample cabinetry and stylish finishes, while the living room’s fireplace feature wall create a welcoming gathering space. Step outside to a covered rear deck, ideal for relaxing or entertaining. A 2.5-car attached garage and unfinished basement with a bathroom rough-in offer practical storage and room to grow. Completed and available to view, this home lets you experience the finished layout and details firsthand. Enjoy small-town living in McGregor with convenient access to surrounding communities. Book your private showing today! (id:4555)
topGallery
Displaying 1 through 46 of 46 of 46 in gallery.
top LISTING OFFICE:
Century Local Home Team Realty Inc., Erika Moroun